For most companies housing employees in Belgium, the practical answer is simple: a shared house works well for 2 to 16 workers, as long as the number of people matches the number of beds, bathrooms and the size of the kitchen and living space. A typical comfortable setup gives every worker their own bed, ideally their own bedroom, and no more than three or four people per bathroom on a shared morning schedule.
The right number for your team depends less on the size of the house and more on how people live and work in it: shift patterns, length of stay, job roles and parking. This guide walks through the factors that set a realistic occupancy level, typical team sizes and the housing that fits them, and when it makes more sense to split a crew across two or more homes.
The short answer: capacity is set by bedrooms, bathrooms and routine
A house listed for eight people is not automatically right for eight technicians starting work at 7:00. Capacity on paper and comfortable capacity in practice are two different things. When companies ask how many workers can share housing, they are really asking how many people can live together for weeks or months without friction, fatigue or complaints.
Three questions give you a quick first answer:
- How many proper beds are there, and in how many rooms? Sofa beds and improvised sleeping spaces are not a sustainable solution for a working team.
- How many people need the bathroom at the same time? Morning peaks are where shared housing succeeds or fails.
- How long will the team stay? Two people sharing a room for three weeks is very different from sharing for six months.
Also keep in mind that Belgian regions apply their own housing quality and occupancy rules, and municipalities may have additional requirements. If you are arranging accommodation yourself, check the applicable standards with the region or a qualified advisor. A professional provider should be able to confirm the maximum occupancy of each property.
Five factors that decide how many workers can share a house
Bedrooms and sleeping arrangements
Start with the beds. Each worker needs a real bed, storage for clothes and work gear, and somewhere to recover after a long shift. Single bedrooms are the most comfortable option, especially for longer assignments, supervisors or mixed teams. Twin rooms shared by two colleagues are common and widely accepted for crews, particularly when the workers already know each other.
As a rule of thumb, avoid placing more than two people in one bedroom. Beyond that, sleep quality drops, personal space disappears and tension builds quickly.
Bathrooms and the morning peak
Bathrooms are the most underestimated constraint. If ten workers all start on the same shift, they all want a shower within the same hour. A house with one bathroom for that group will create queues, late arrivals and frustration from day one.
A comfortable target is around three to four people per bathroom when everyone follows the same schedule. Separate toilets help, and so do teams on staggered shifts, which naturally spread the demand.
Kitchen, dining and living space
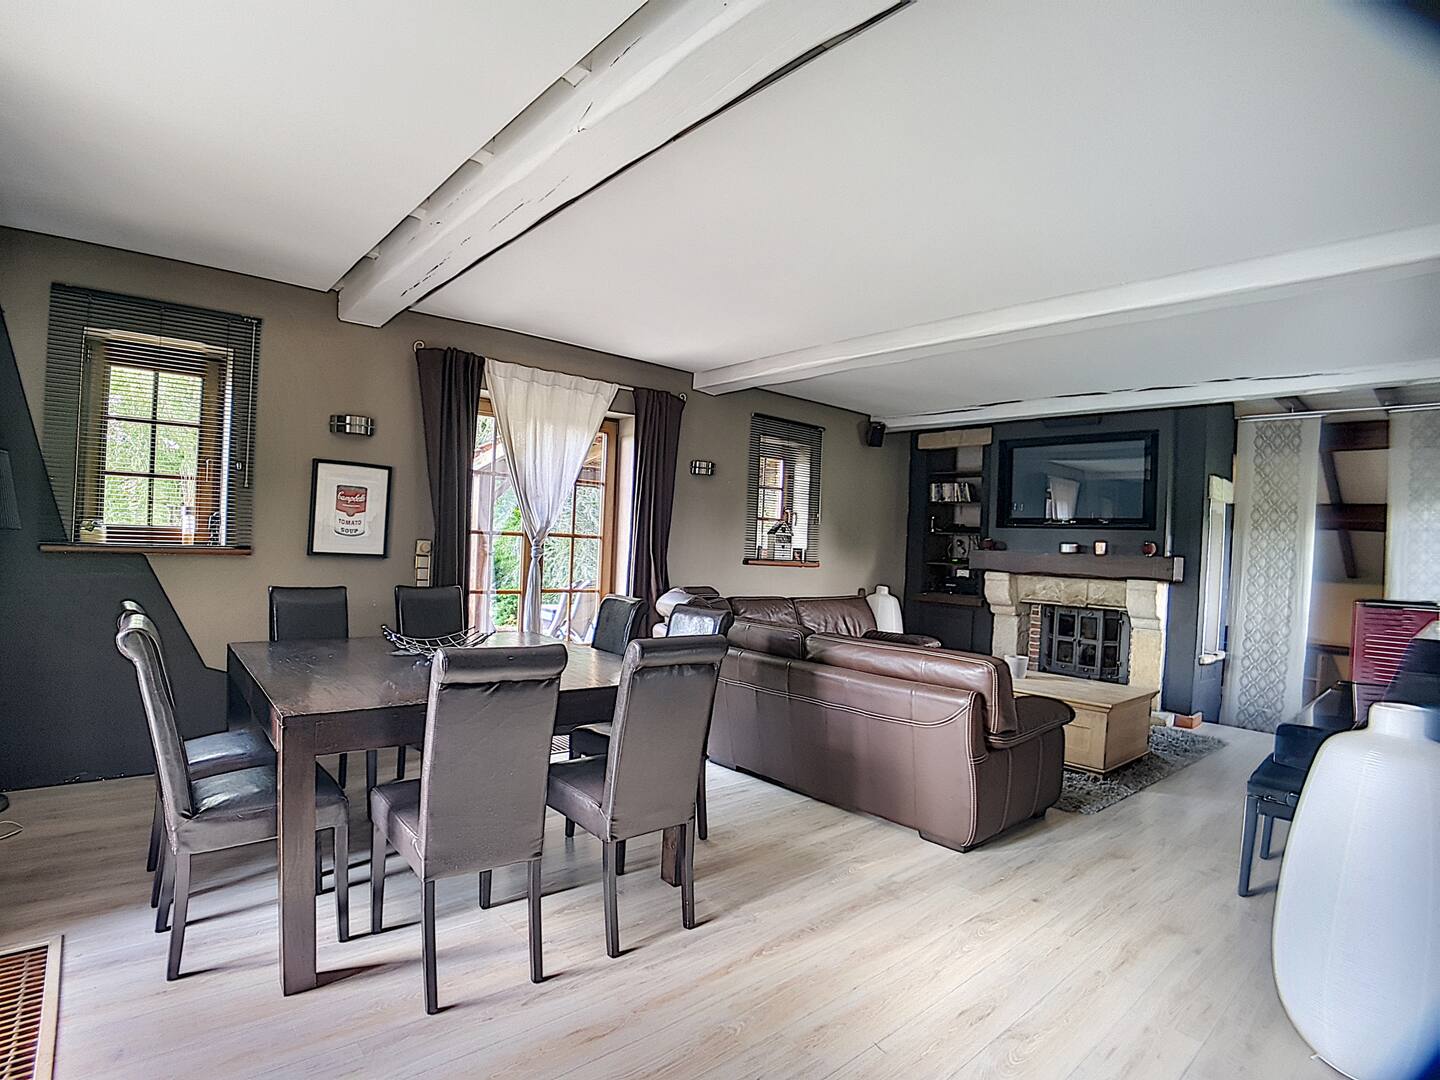
Workers on medium and long stays cook, eat and unwind at home. A shared house needs a kitchen equipped for the whole group: enough hobs, fridge space, crockery and a table where everyone can sit. A living area matters too. When people have nowhere to relax except their bedroom, a house quickly feels overcrowded, even with enough beds.
Check laundry facilities as well. Work clothes need washing frequently, and a single washing machine shared by a large crew can become a bottleneck.
Shift patterns and work schedules
Teams working different shifts can share a house, but it requires care. A night-shift worker trying to sleep while day-shift colleagues come and go will not stay rested for long. If your project runs rotating or overlapping shifts, either group people with the same schedule in the same house, or make sure bedrooms are well separated from the kitchen and entrance.
Parking and commuting
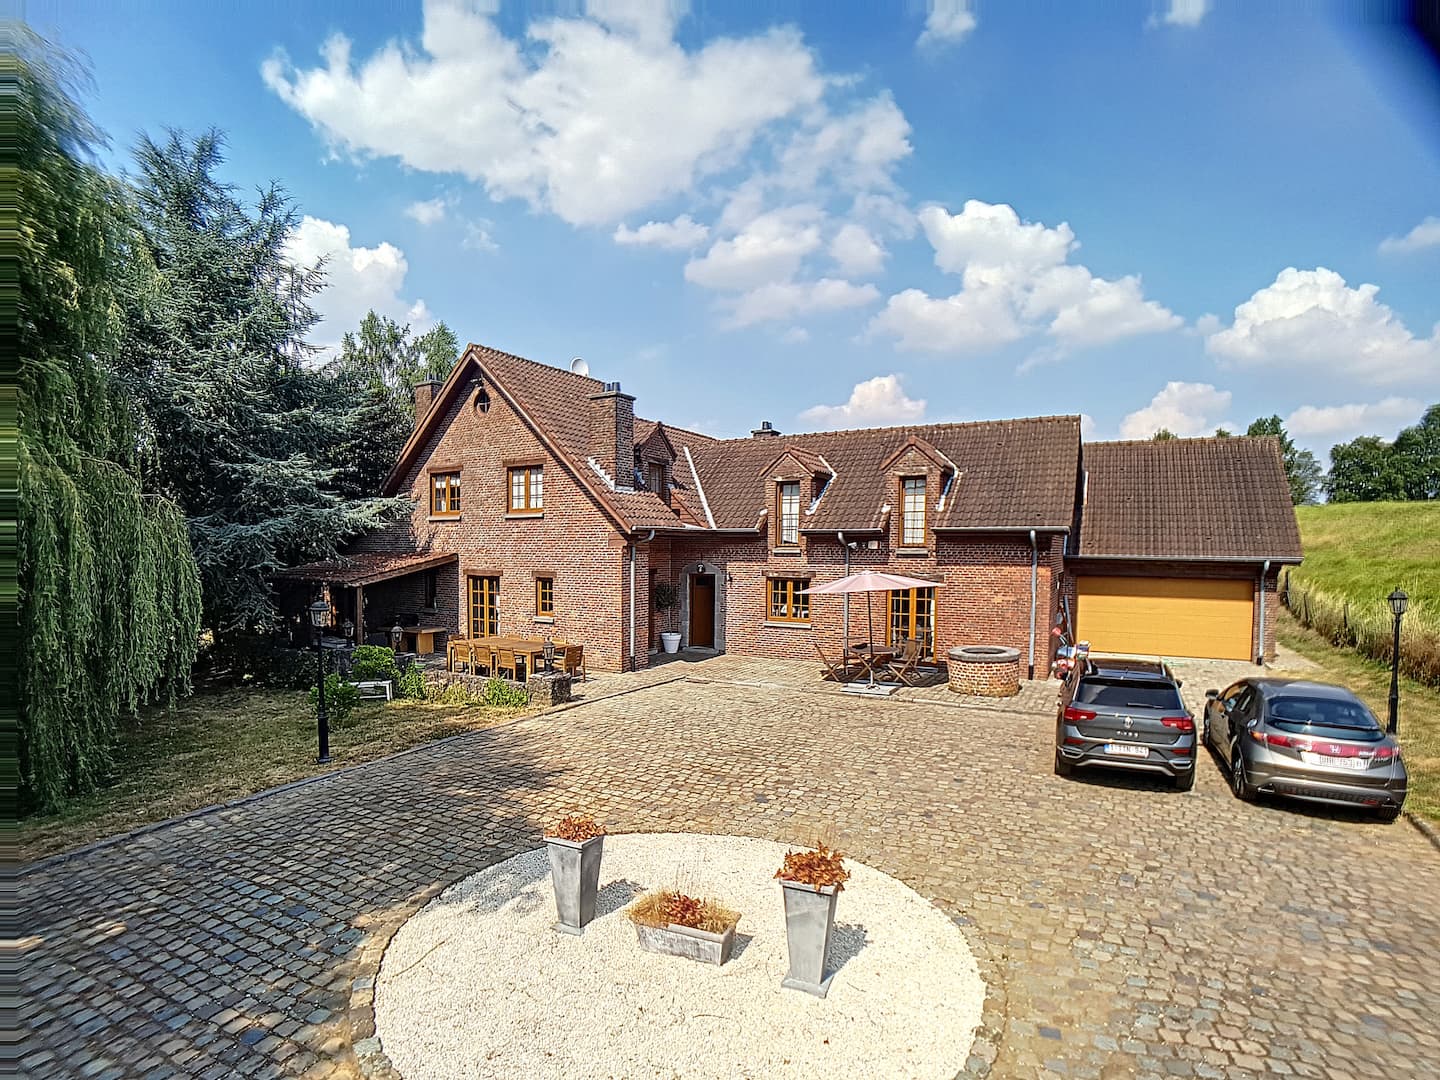
If the team drives to site, the number of vehicles matters as much as the number of people. Four workers sharing one van need one space; eight workers each with their own car need far more. Our article on crew accommodation with parking covers this in more detail. Distance to site also plays a role: a shorter commute makes shared living easier because people spend more rested time at home.
Typical team sizes and the housing that fits them
The table below gives a realistic starting point. It is not a rule, but it reflects how companies usually match team size to property type.
| Team size | Typical housing | What to check |
|---|---|---|
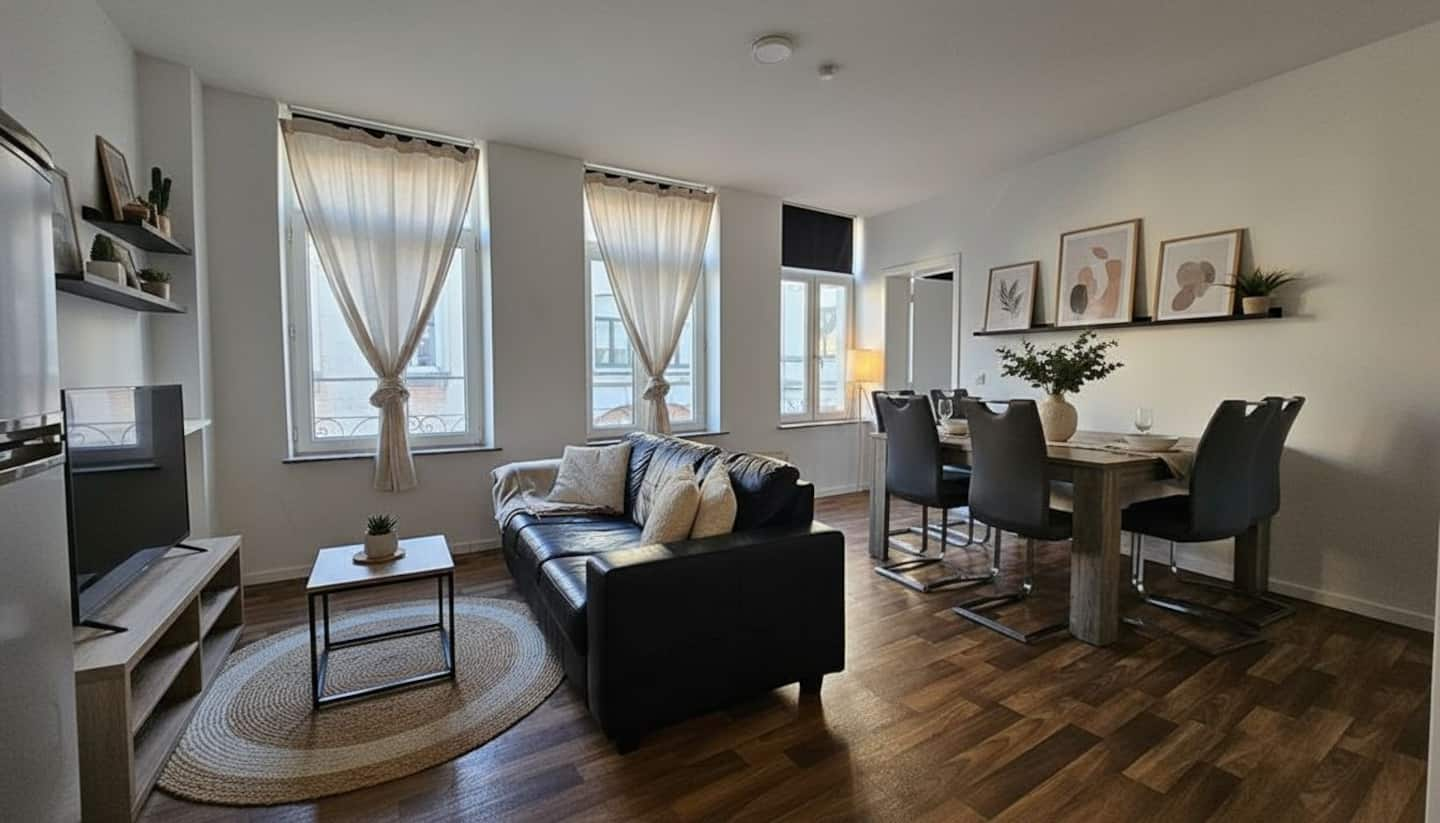
| 2–4 workers | Furnished apartment or small house | Separate bedrooms, one or two bathrooms, workspace for laptops |
| 5–8 workers | Family-size house | At least two bathrooms, large kitchen table, parking for vans |
| 9–12 workers | Large house designed for group occupancy | Three or more bathrooms, generous living area, laundry capacity |
| 13–16 workers | Large group house or two neighbouring homes | Bathroom ratio, shift separation, clear house organisation |
| 16+ workers | Several properties in the same area | Coordination, single contract and consolidated invoicing |
For smaller teams, our guide on business rentals for six workers in Belgium explains what a mid-size house should include. For the upper end of the range, see housing for sixteen employees, which looks at how large groups can live together comfortably.
If you are deciding between an apartment and a larger shared home, the comparison in lease apartment or crew house for your team is a useful next read.
When to split a team across several homes
Putting everyone under one roof is efficient for coordination, transport and administration. But there are clear situations where two smaller houses work better than one large one:
- Different shifts. Separating day and night workers protects sleep and reduces conflict.
- Mixed seniority. Supervisors, engineers or project managers often prefer a smaller apartment rather than living with the crew they manage.
- Different employers. When a project brings together subcontractors from several companies, separate housing keeps responsibilities, invoicing and house expectations clear.
- Long assignments. The longer the stay, the more personal space matters. A group that is fine together for a month may need more room for a six-month project.
- Changing headcount. If the team grows or shrinks during the project, two properties give you flexibility to add or release capacity without moving everyone.
A realistic scenario: a company sends twelve technicians for a four-month plant upgrade near Feluy, with two supervisors and a mix of day and night shifts. Rather than placing all fourteen in one house, it houses the ten day-shift technicians in a large group house, the two night-shift workers in a separate apartment, and the supervisors in a third smaller unit. Everyone stays within a short drive of site, and the company still manages the arrangement through one provider.
For guidance on growing or reducing capacity over the course of a project, read how to scale accommodation for crews in Belgium.
A checklist before assigning workers to a house
Before confirming who sleeps where, run through this list with your provider or internal team:
- Confirm the maximum occupancy of the property and how many real beds it has.
- Count bathrooms and toilets against the number of people sharing the same morning schedule.
- Map shift patterns and group workers with similar hours together.
- Decide on single or shared bedrooms based on stay length, roles and team preferences.
- Check the kitchen and dining capacity: can everyone sit and eat at the same time?
- Verify laundry facilities for work clothing.
- Count vehicles and confirm parking on site or nearby.
- Confirm Wi-Fi quality, especially if workers call family abroad or complete reports in the evening.
- Clarify what is included: furniture, kitchen equipment, bedding, utilities and internet.
- Plan for change: how extra workers or early departures will be handled under the contract.
At Belgapromo, our houses and apartments are designed for group occupancy from 2 to 16 people, so occupancy is defined per property from the start. You can see what is included in our housing to compare it with your checklist.
Making shared housing work day to day
The right headcount is only half the job. Shared housing works best when expectations are clear from the first day:
- Assign rooms before arrival so nobody negotiates beds on a Sunday evening after a long journey.
- Name a house contact, often a team lead, who reports maintenance issues and passes on information.
- Agree basic house routines for cooking, shared cleaning tasks, noise and quiet hours, especially with mixed shifts.
- Share practical information in the team's languages: address, access, Wi-Fi details, waste collection days and the provider's contact number.
- Check in after the first week. Small issues such as a crowded bathroom schedule or a missing kitchen item are easy to fix early.
Workers who sleep well, eat properly and have some personal space are more productive and more likely to stay for the full assignment. Getting the number of people per house right is one of the simplest ways to protect both.
Find the right house for your team size
Once you know your headcount, shift pattern and stay length, matching the team to the right property becomes straightforward. Belgapromo offers fully furnished, ready-to-live-in houses and apartments in Nivelles, Feluy, Waterloo, Beersel and Lodelinsart (Charleroi), with Wi-Fi, utilities, flexible contracts and company invoicing included.
Browse our furnished properties and live availability, or request a quote with your team size and dates, and we will suggest a setup that fits how your people work.